Nuava Kıyı
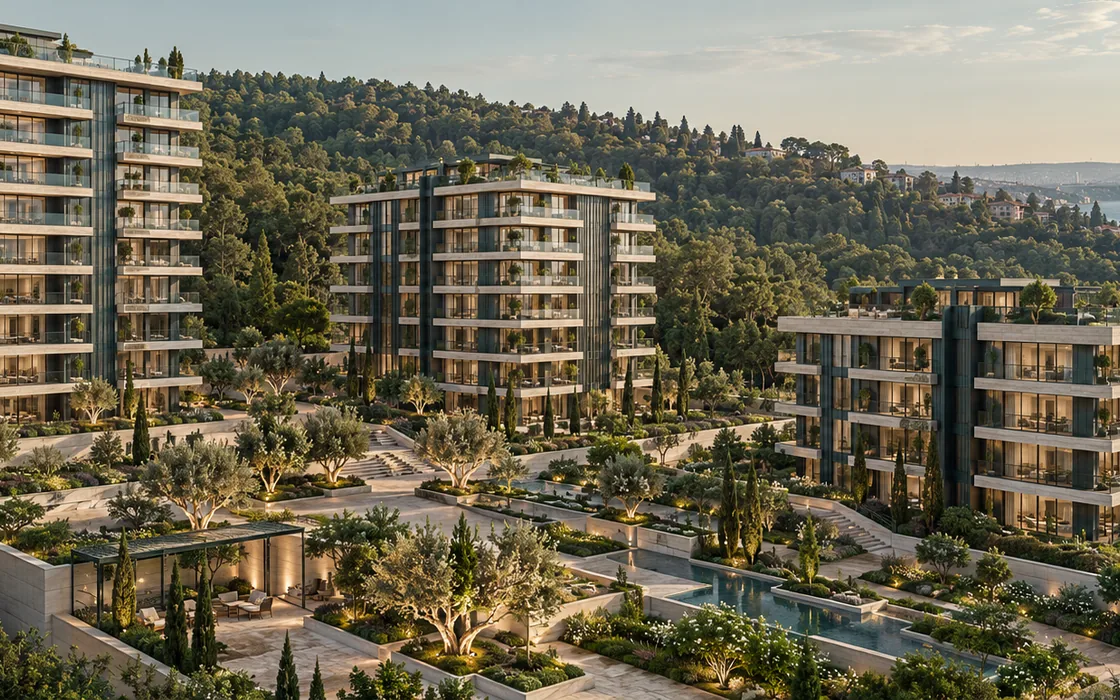
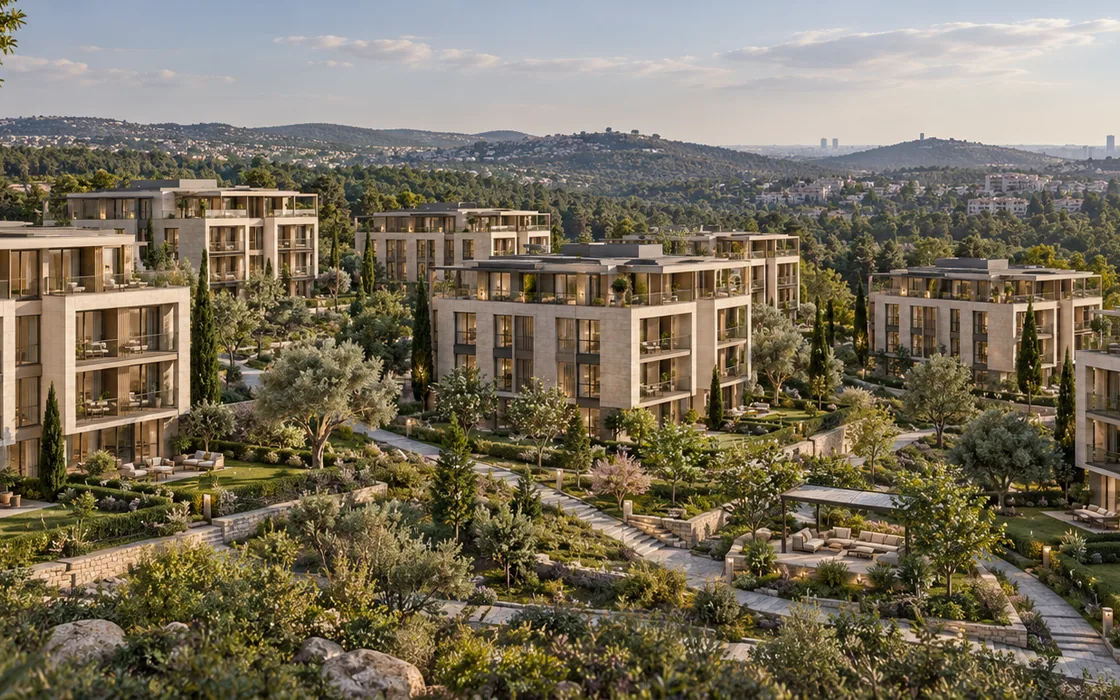
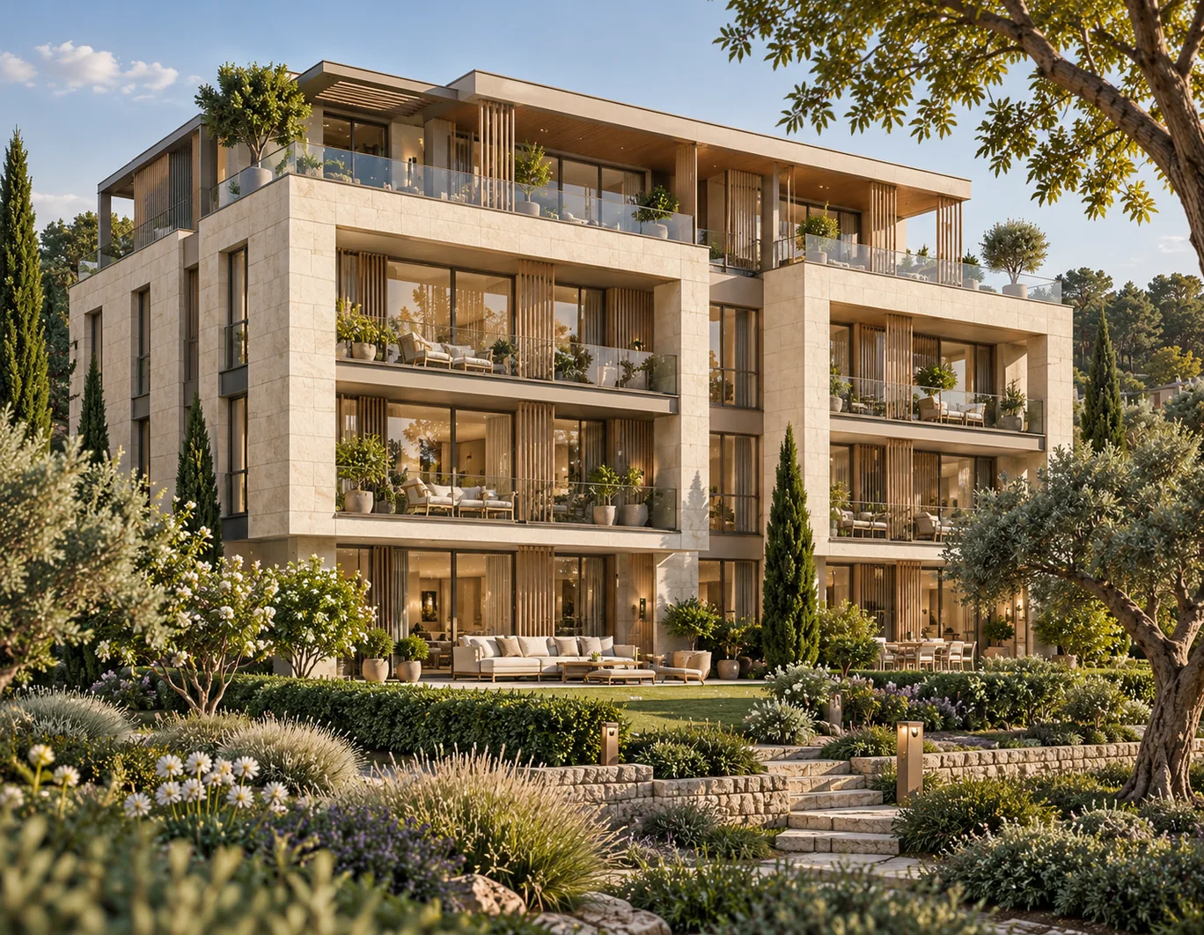
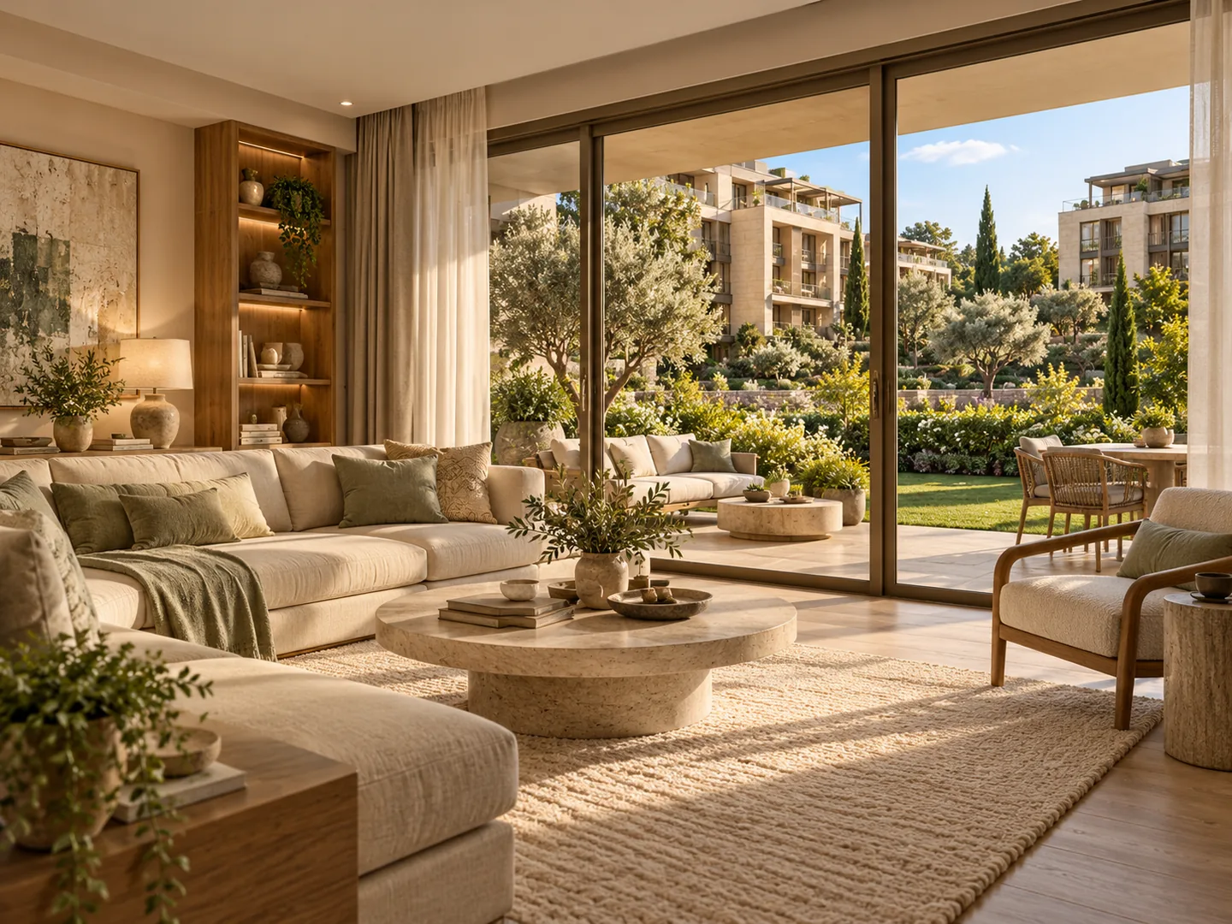
Altınova, Ayvalık · Buildings no higher than three floors, with outdoor space for every home.
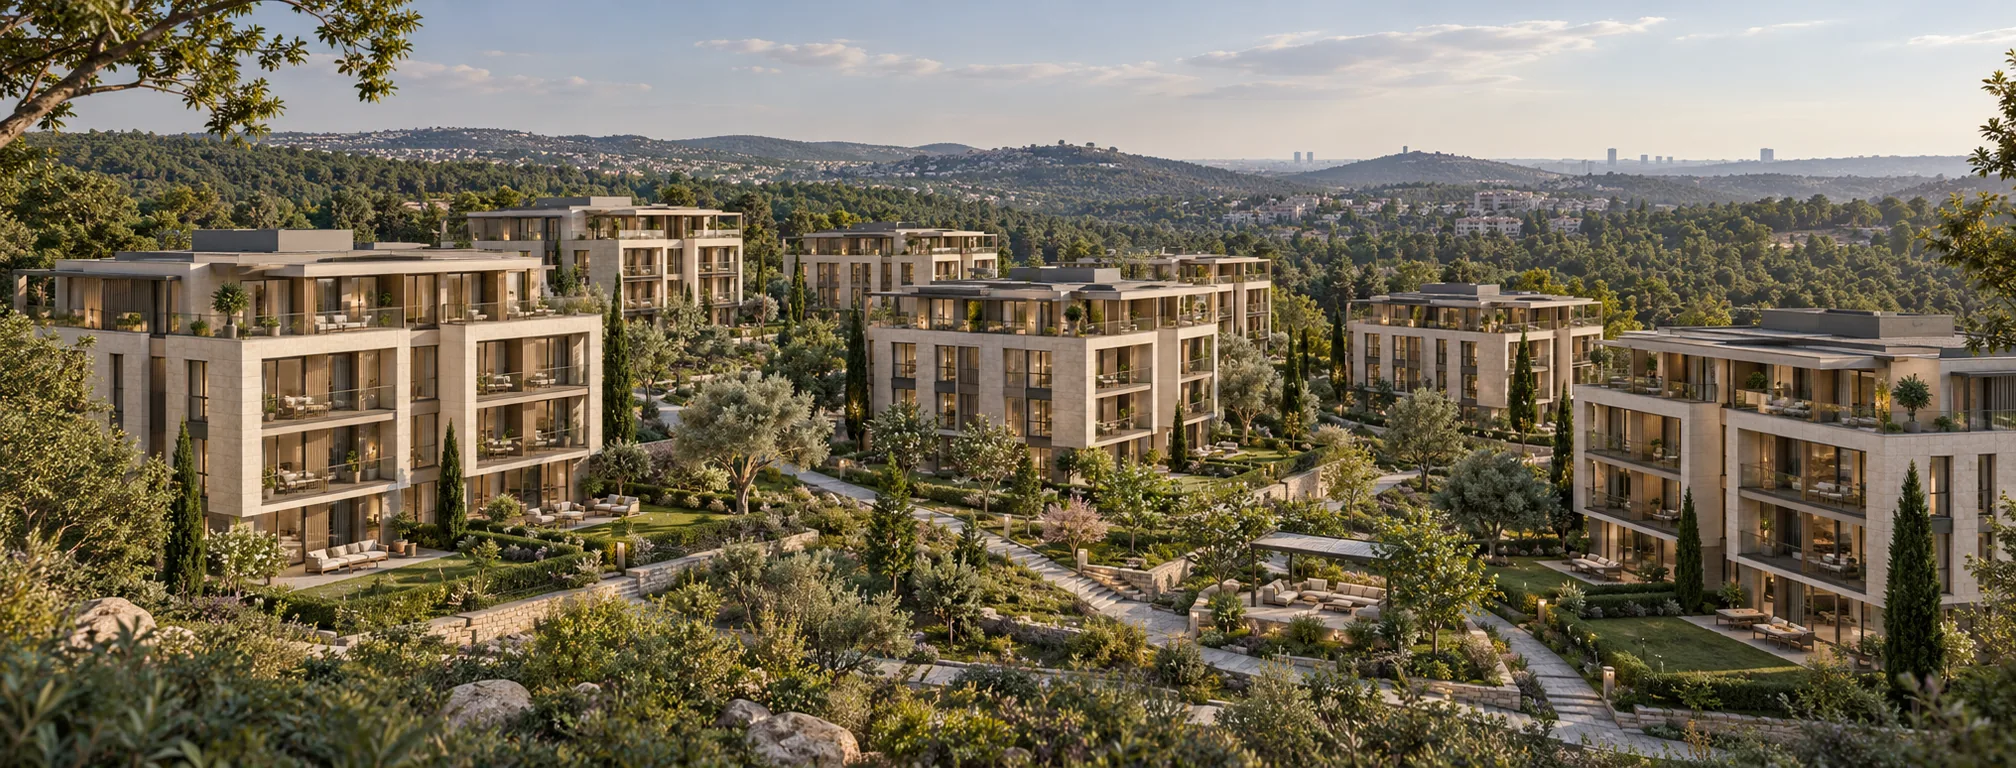
Buildings no higher than three floors, with outdoor space for every home.
Nuava Kıyı is planned in Altınova, Ayvalık, for families looking for a calm way of life. The project has 96 apartments: ground floors come with gardens, top floors with terraces.
Sales will open with a priority list. Those who register receive prices and floor plans first.
- Land area
- 9,800 m²
- Construction area
- 15,200 m²
- Blocks / floors
- 8 blocks · 3 floors
- Parking
- 120 cars
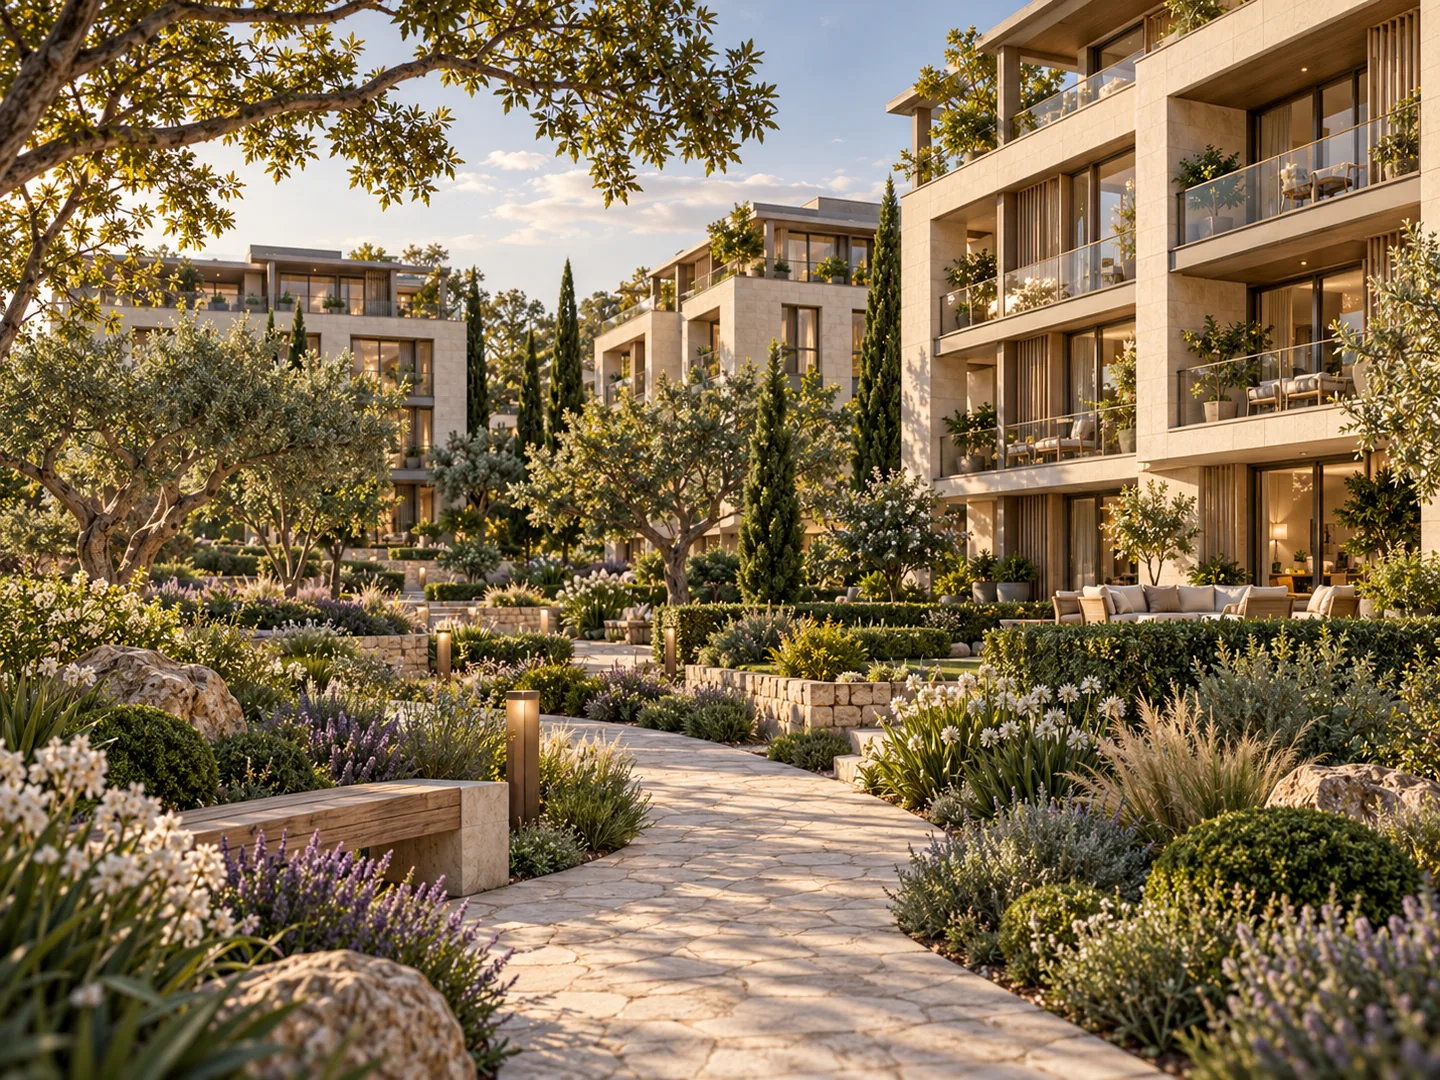
- Green space
- 70%
- Sales launch
- Spring 2027
Plans and floor areas
Gross areas are averages and vary by floor and aspect. Click a floor plan to enlarge it.
| Type | Floor plan | Gross m² | Units | Status |
|---|---|---|---|---|
| 2+1 |
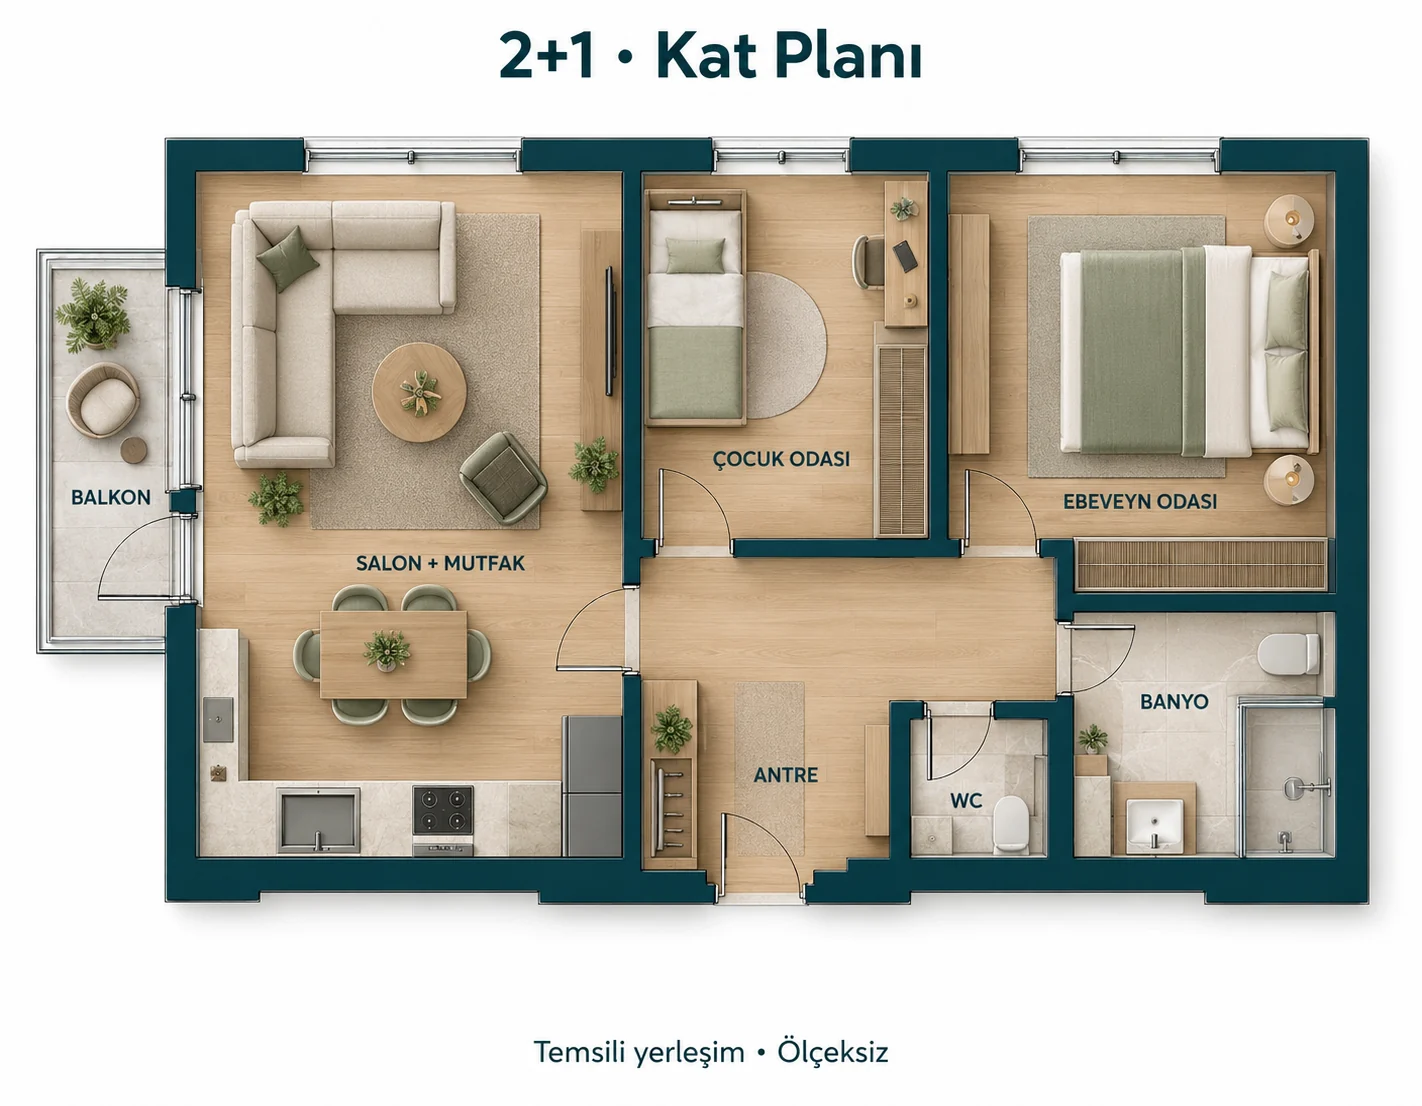 2+1 |
104 | 40 | Pre-registration |
| 3+1 |
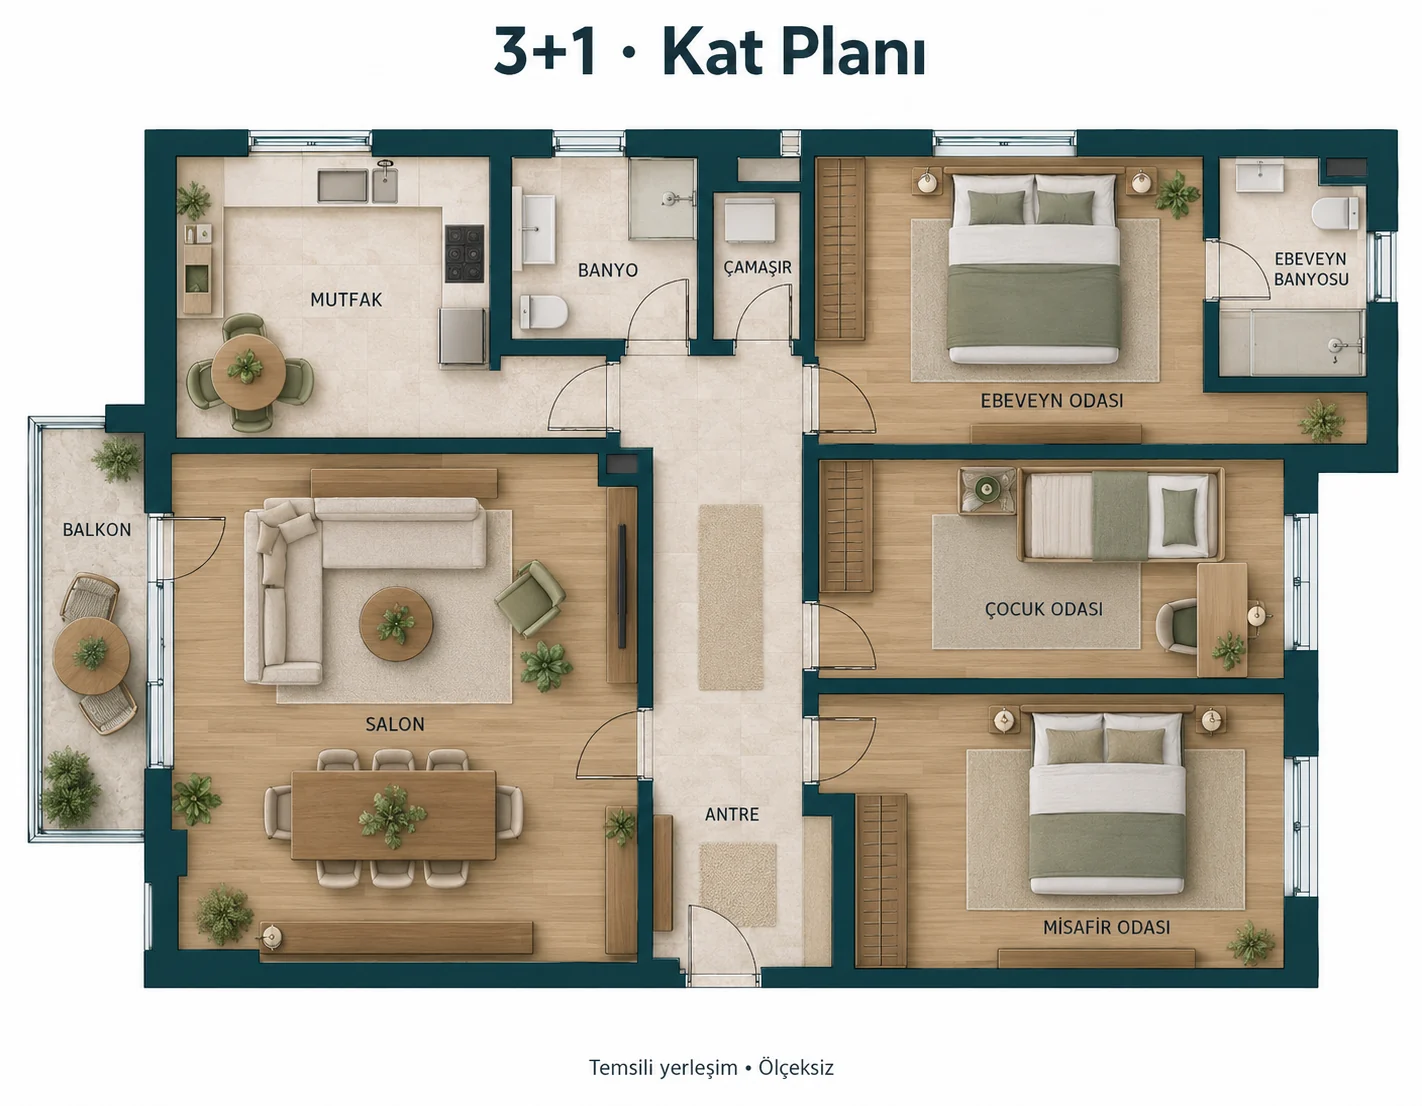 3+1 |
148 | 44 | Pre-registration |
| 4+1 garden duplex | Coming soon | 226 | 12 | Pre-registration |
Floor plans are illustrative and not to scale.
Amenities and features
Private garden
60–140 m² gardens on the ground floor.
Roof terrace
Terraced apartments on the top floor.
Walking path
A 900 m perimeter path on site.
Bike room
Lockable bike storage in every block.
Electric vehicles
EV charging in the car park.
Security
24/7 security and CCTV.
Altınova, Ayvalık
Approximate driving times outside rush hour.
Project address
Altınova Mah.Ayvalık / Balıkesir
Altınova Sales Office
[Cadde / Sokak, No] Altınova Mah.Ayvalık / Balıkesir
Every day 10:00 – 19:00
Images
Images are illustrative. Click to enlarge.
Nuava Kıyı · Price list and floor plans
Fill in the form or call our contact centre: 0850 000 00 00